| REF | Available properties | Bedrooms | Bathrooms | Built Area | Price | Floor plan |
|---|---|---|---|---|---|---|
| 2588 |
Villa 1, Nanta Alta
|
4
|
4
|
297m2
|
1.995.000€
|
|
| 2589 |
Villa 2, Nanta Alta
|
3
|
3
|
315m2
|
1.895.000€
|
|
| 2590 |
Villa 3, Nanta Alta
|
3
|
3
|
315m2
|
1.895.000€
|
|
| 2591 |
Villa 4, Nanta Alta
|
4
|
3
|
297m2
|
1.995.000€
|
|
| 2592 |
Villa 7, Nanta Alta
|
4
|
3
|
297m2
|
2.095.000€
|
|
| 2593 |
Villa 8, Nanta Alta
|
3
|
3
|
315m2
|
1.995.000€
|
|
| 2594 |
Villa 9, Nanta Alta
|
3
|
3
|
m2
|
1.995.000€
|
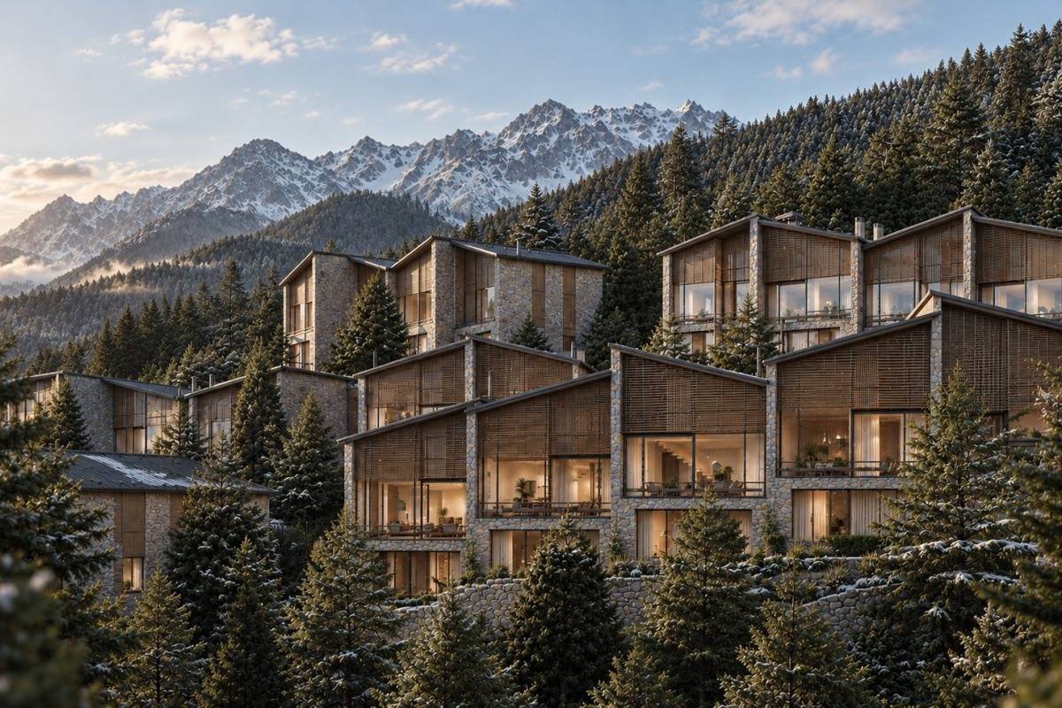
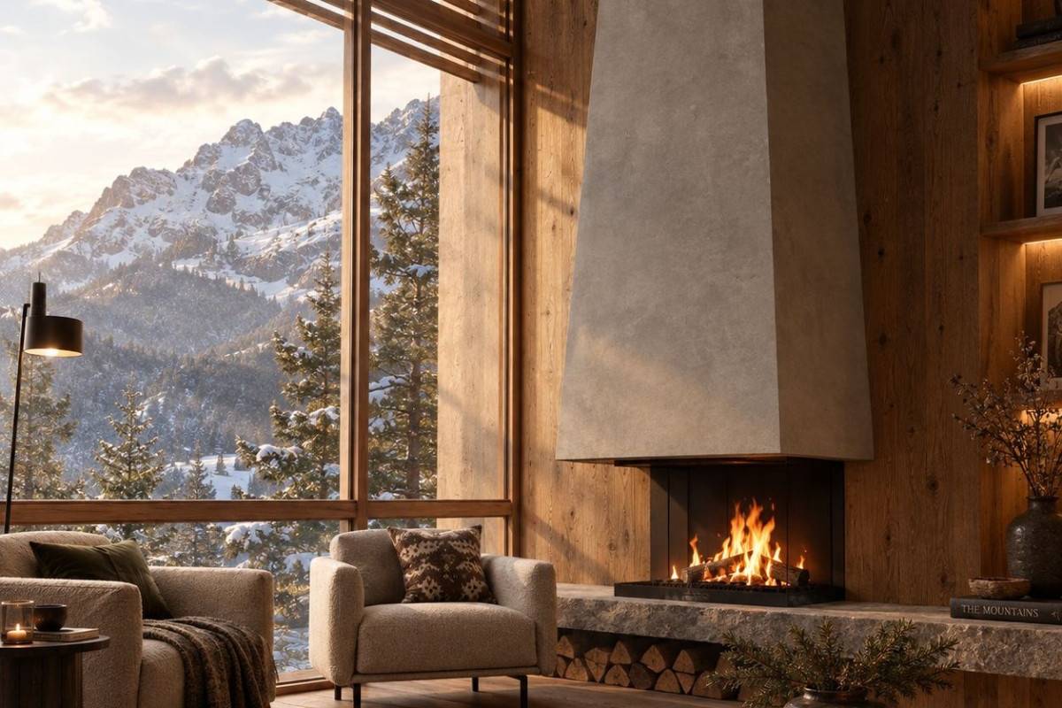
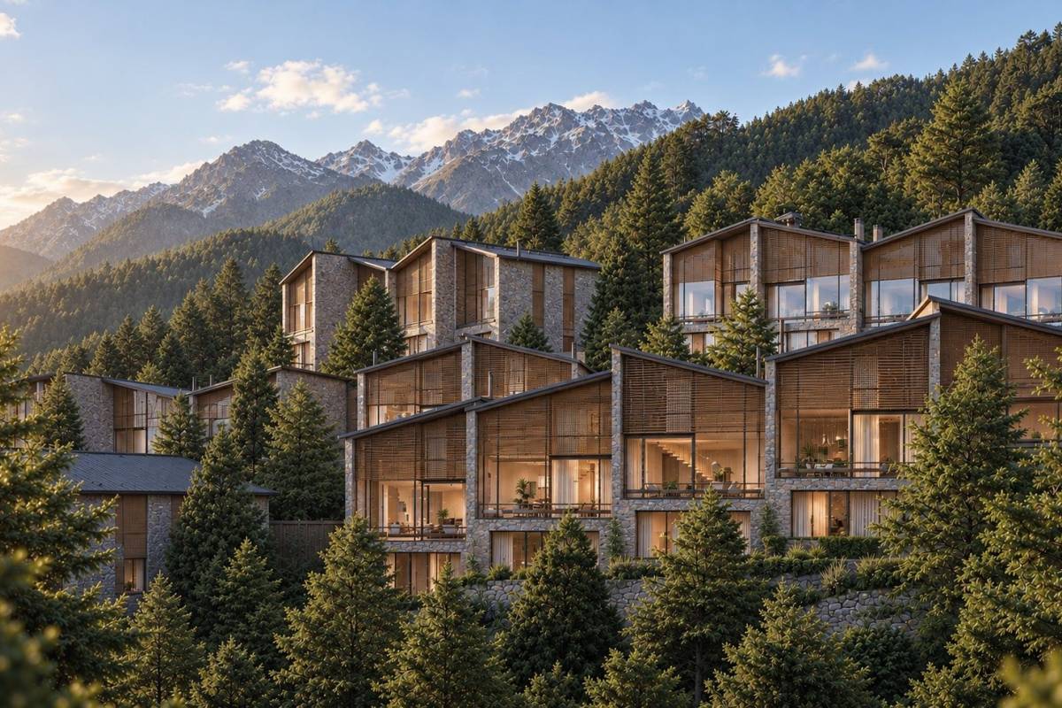
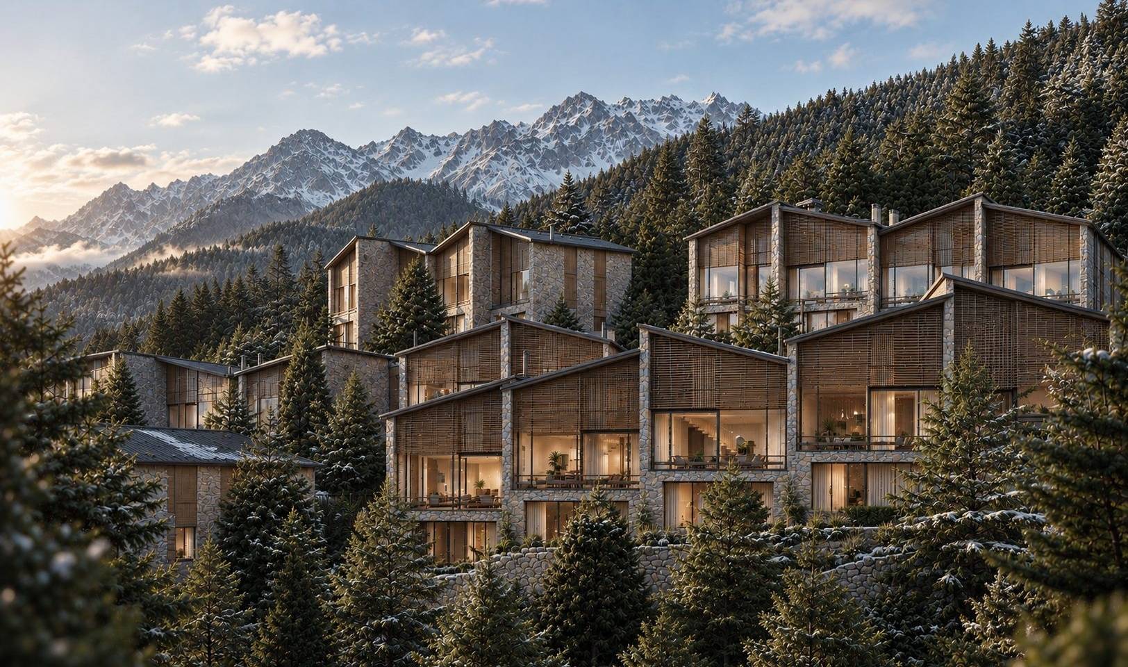
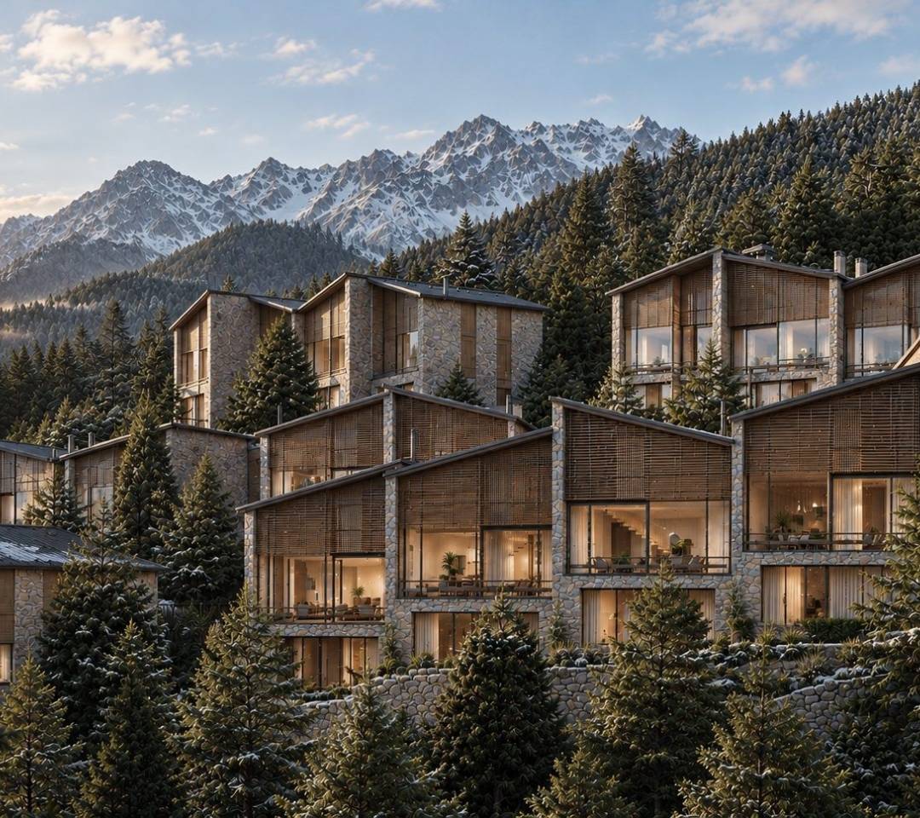
New development of 25 villas in Els Cortals d'Encamp, at an altitude of 1,250 metres, in a quiet natural setting close to Encamp village centre and Grandvalira. The development will be built in two phases: Phase 1 includes 8 villas and Phase 2 the remaining 17.
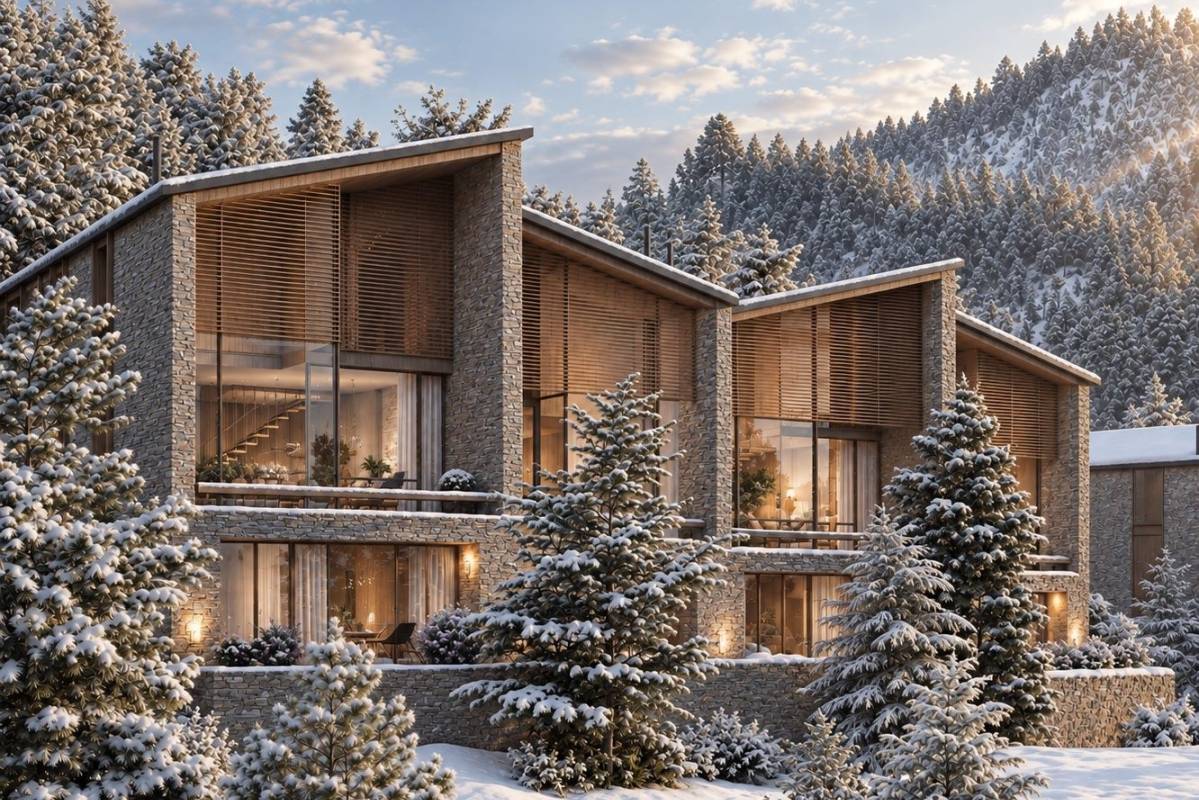
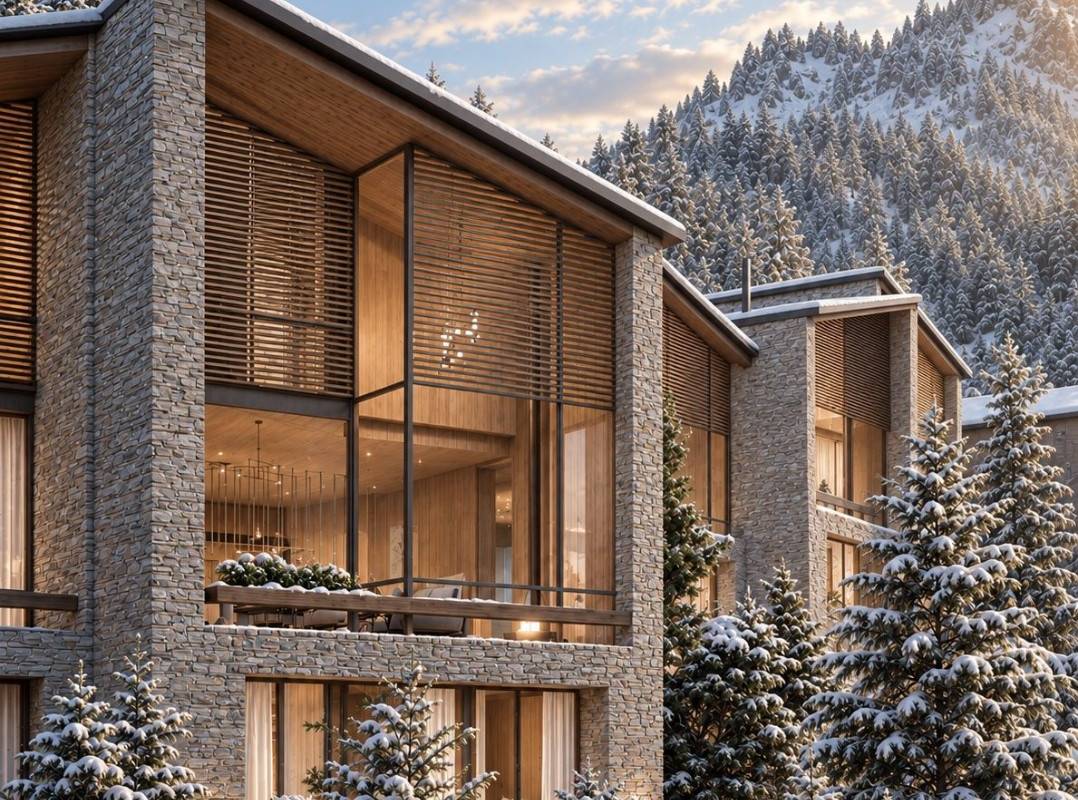
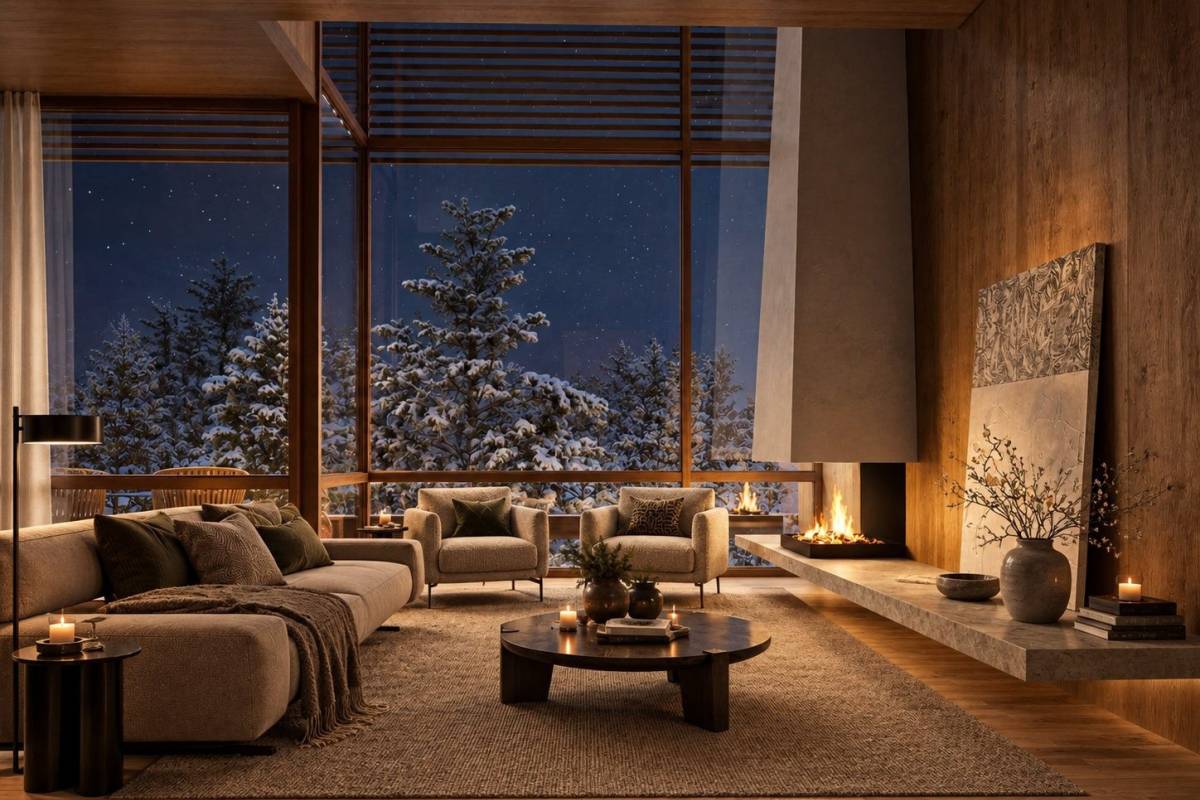
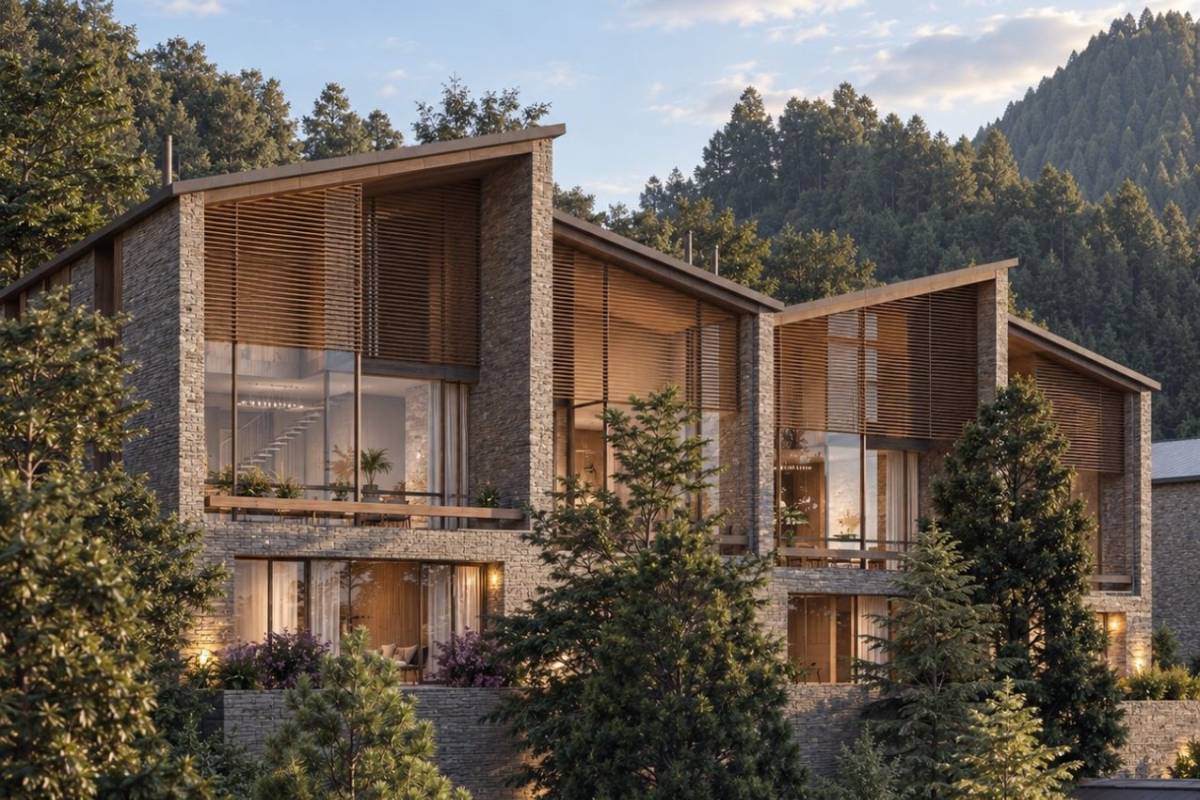
The villas are spread over three floors, with between 297 and 315 m² of built area. Each has a private double garage, 3 or 4 bedrooms and a living floor with large double-height windows.
The architecture combines natural stone, a slate roof and thermally broken aluminium window frames. The villas will have aerothermal heating with underfloor heating and a fitted kitchen. The development offers 24-hour security, solar panels with battery storage and fibre-optic internet.
Estimated delivery date: fourth quarter of 2027.
Payment method:
25,000€ on signing the reservation contract
25% on signing the private purchase contract (reservation deducted)
25% during construction
50% on signing the title deed before a notary
Contact us for more information.
 Avinguda Sant Antoni, 26.
La Massana AD400 Andorra
Monday to Thursday 09:30-19:00
Friday 09:30-17:00
Weekends By appointment
Design & CRM: Mediaelx
Copyright © 1990 - 2026 SERVISSIM · Legal Notice · Privacy · Cookies · Web map




 SEE MORE IMAGES
 Back
Back